One rainy Monday morning last March, I realized my shoulders were creeping toward my ears because I was hunched in a dark corner of the bedroom, staring at a wall while the rest of the room felt cluttered and unusable. It was that specific, Raleigh late-winter gloom where the light never quite breaks through, and I was sitting in a chair that had definitely seen better days, trying to find a square inch of peace in a 100-square-foot bedroom. My 'office' at the time was just a desk shoved against the far wall, a setup that made me feel like I was being punished rather than working a professional job.
After three years of remote work, I finally caved and bought a high-end standing desk. But bringing a piece of heavy machinery into a small sleeping space isn't as simple as just clearing a corner. I had to figure out where the thing you sit (and stand) in for the full workday actually belonged without making my bedroom feel like a corporate cubicle. If you’ve ever tried to squeeze a piece of furniture into a room that already feels full, you know it’s a bit like trying to pack for a week-long trip in a carry-on bag—you have to get creative or something is going to break.
The 100-Square-Foot Reality Check
Moving my heavy standing desk into the bedroom meant navigating the 100-square-foot limit, which is the standard size for a secondary bedroom in most US residential building codes. When you account for a queen-sized bed, a dresser, and the path you need to actually walk to the closet, you aren't left with much. Initially, my layout was a disaster; I blocked the closet door and created a cable-trip hazard that my toddler viewed as a personal challenge during her 'snack tornadoes.'

The first thing I had to learn was the math of the space. Most fixed desks sit at a standard seated desk height of 29 inches. That’s the BIFMA standard, and it’s fine if you’re just sitting there. But a standing desk is a different beast. It doesn't just take up floor space; it takes up vertical space. I had to consider the 'vertical swing' of the room—the space needed for the desk to rise to its full 48 inches without hitting wall art or, worse, the window sill. I spent about a workweek of testing different spots, feeling like I was playing a high-stakes game of Tetris where the prize was just not having a migraine by 5:00 PM.
The Window Trap: Glare and the 'Witness' Look
Early last spring, I spent several weeks testing the desk in front of the window. On paper, it sounds lovely. You get natural light, you can see the birds, and you feel connected to the world. In reality, the afternoon glare made my video calls impossible. I looked like a silhouette in a crime documentary—just a dark, grainily-outlined figure talking about content strategy. Plus, the heat coming off the glass during a North Carolina spring is no joke; it’s like sitting in a greenhouse while trying to focus on a spreadsheet.
Ergonomically, the window placement was a mess for my eyes, too. Natural light hitting a monitor from a 90-degree angle is the standard recommendation to minimize screen glare, but having it directly in front of me was forcing my pupils to work overtime. I noticed my peripheral vision field—which is about 120 degrees for most of us—was constantly picking up movement outside, which is great for spotting the mail carrier but terrible for deep work. I ended up closing the blinds most of the day, which defeated the whole purpose of being by the window in the first place.
The Breakthrough: The Desk as a Room Divider
The turning point happened in mid-July. I was tired of staring at the wall, and I was tired of the bedroom feeling like a cluttered mess. I decided to try something that felt completely wrong: I moved the desk away from the wall and positioned it perpendicular to the window, right in the middle of the room. This is the part where most design blogs tell you to 'maximize floor space' by pushing everything to the edges, but in a small bedroom, that often just leaves you with a cramped center and a lot of dead corners.
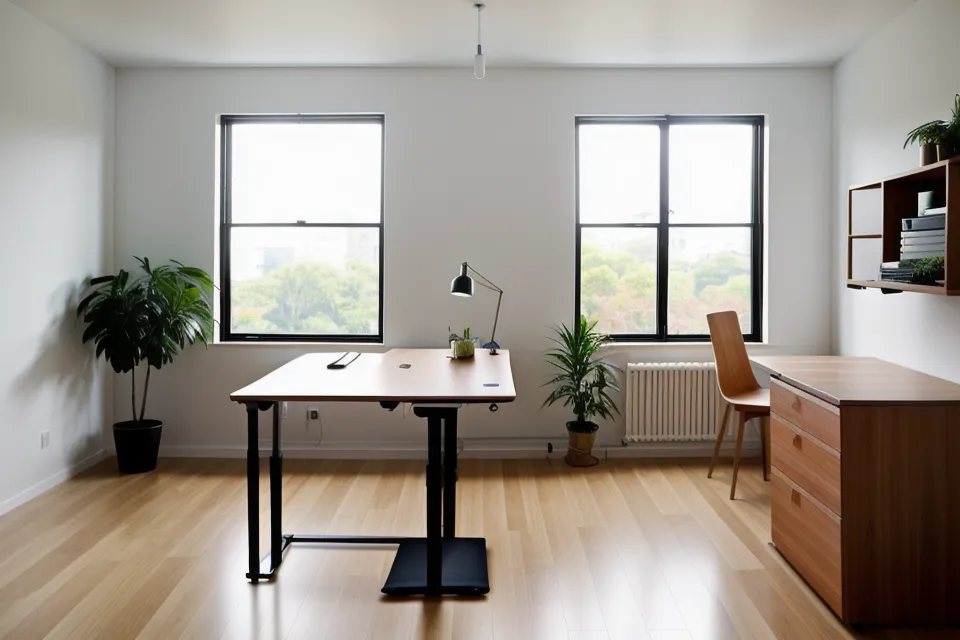
By placing the desk perpendicular to the wall, I created a functional room divider. One side was the 'sleep zone' with the bed, and the other side was the 'work zone.' It sounds counterintuitive to put a large object in the middle of a 100-square-foot room, but it actually defined the space. It gave me a sense of 'going to work' even though I was only three feet from where I slept. I also finally found the specific, cooling relief in my lower back the moment I shifted the desk to standing height during a three-hour content audit. Being able to stand up without feeling like I was backed into a corner was a game-changer for my posture.
If you're struggling with back pain from a bad setup, I’ve written before about how to choose office chair lumbar support that actually works, because even the best desk placement can't save you from a chair that hates your spine. I’m not a doctor, of course—just a remote worker who’s spent way too many hours in Raleigh traffic and ergonomic rabbit holes—so definitely check with a professional if your back is doing more than just complaining.
The Mechanics of the 48-Inch Rise
Once the desk was in its 'divider' position, I had to deal with the practicalities. A standing desk at its maximum extension of 48 inches is a tall piece of furniture. You have to ensure that your cables have enough slack. I learned this the hard way when I nearly ripped the charging port out of my laptop because the cord was too short for the 'stand' mode. Standing desks require slack in all connected cables to prevent ports from being ripped out when the desk reaches maximum height.
There’s also the sound. In a small bedroom, every noise is amplified. I remember the low, mechanical whir of the desk motor vibrating through the floorboards as it rises, briefly drowning out the sound of the dishwasher downstairs. It’s a satisfying sound—the sound of progress—but it’s something to consider if you share the space with a partner who might be sleeping in. I eventually added a small rug under the desk to dampen the vibration, which also helped protect the floor from the weight of the motor.
Cable Management in the 'Open' Layout
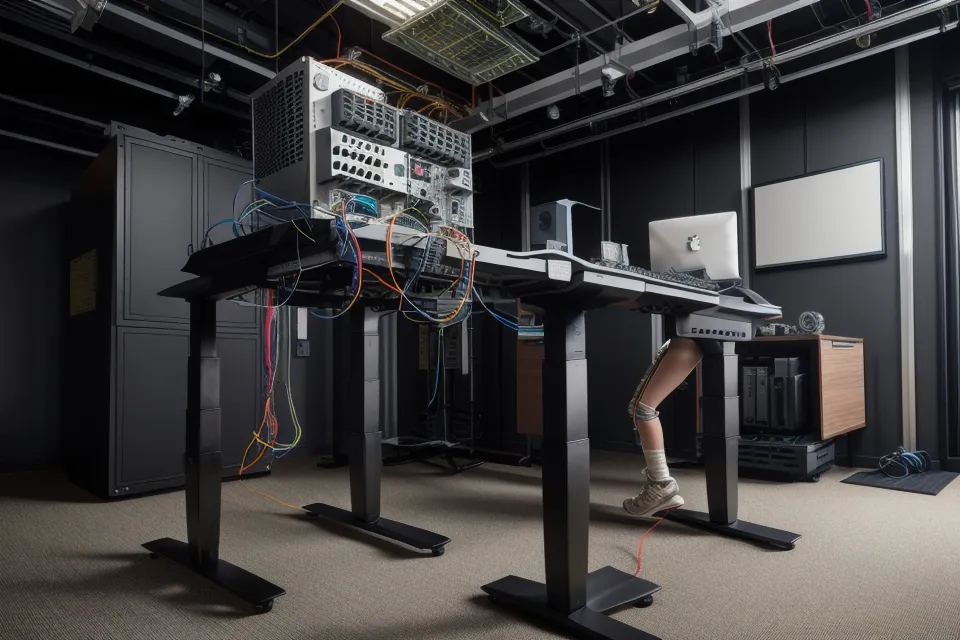
The biggest downside to the perpendicular 'divider' layout is the back of the desk. When your desk faces the wall, you can hide a 'rats nest' of cables behind it. When the back of your desk is visible to the rest of the room, you have to be intentional. I spent a few pay cycles researching before I landed on my current setup, looking at things like whether a minimalist standing desk is actually sturdy enough to handle a heavy cable management tray or if it would just wobble every time I typed an email.
I ended up using a simple cable sleeve that matched the desk legs. It’s not a 'designer' solution, but it kept the toddler from treating my power strip like a busy board. I also made sure to leave enough room for the 'vertical swing' of the monitor arms. You don't want your expensive screen hitting the ceiling fan or a hanging light fixture when you decide to stand up for a 2:00 PM meeting.
Lighting and the 90-Degree Rule
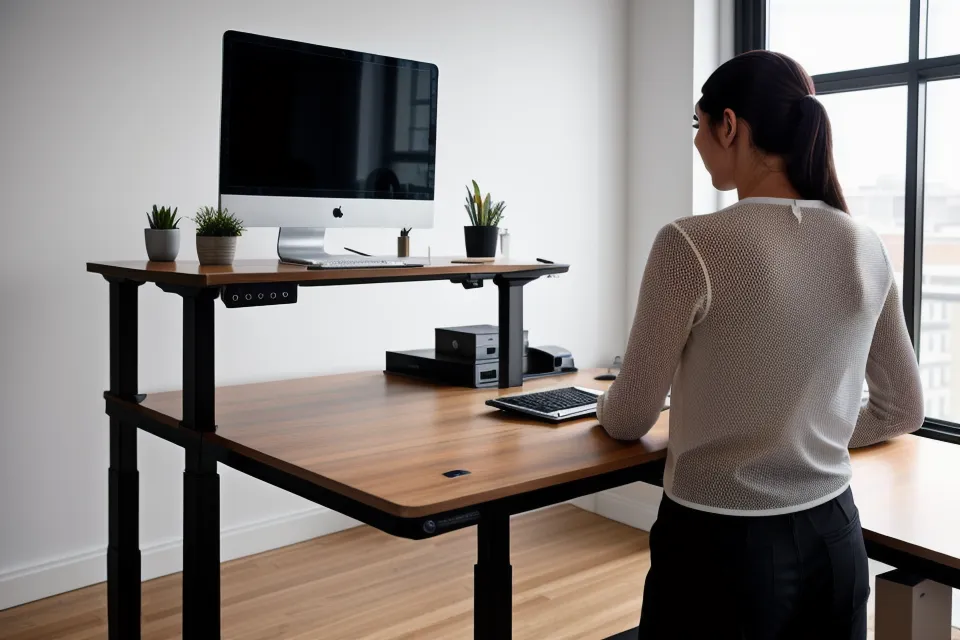
With the desk perpendicular to the window, I finally nailed the lighting. The natural light hits the side of my face at a 90-degree angle, which is the gold standard for minimizing screen glare. It also makes me look like a normal human on video calls instead of a shadow. During the darker months, I added a small task lamp that I can angle away from the screen to avoid those annoying hotspots of light that cause eye strain.
I also realized that having the desk in the middle of the room allowed me to use the wall behind me as a curated backdrop. Instead of people seeing my unmade bed or a pile of laundry, they see a clean wall with a single piece of art. It’s a small psychological win, but when you work in the same room where you sleep, those boundaries are everything. It’s about creating a 'workday' environment that you can physically and mentally walk away from at 5:00 PM.
Final Thoughts on the Small-Space Shift
A few weeks ago, I was finishing up a particularly long week of content strategy and realized something: my shoulders didn't hurt. The Friday afternoon shoulder lock-ups that used to define my life had vanished. Settling on a perpendicular-to-window layout that defines a 'work zone' without sacrificing the bedroom's primary purpose was the best move I’ve made for my home office.

It’s easy to feel like you’re stuck with whatever corner the bed didn’t take, but you have more options than you think. Don't be afraid to pull that desk away from the wall. Treat your home office layout like a small kitchen appliance purchase—research the specs, measure twice, and don't be afraid to return to the drawing board if it doesn't feel right. After all, you’re the one who has to live (and work) in it. If you're still using a 'disposable' chair, you might want to read my retrospective on why I finally stopped buying cheap office chairs, because the right desk placement only gets you halfway to comfort.
Creating a workspace in a small bedroom is an ongoing experiment. You might move the desk three times before it clicks. But once you find that sweet spot—where the light is right, the height is perfect, and you can actually reach your closet—you’ll wonder why you ever settled for that dark corner in the first place.